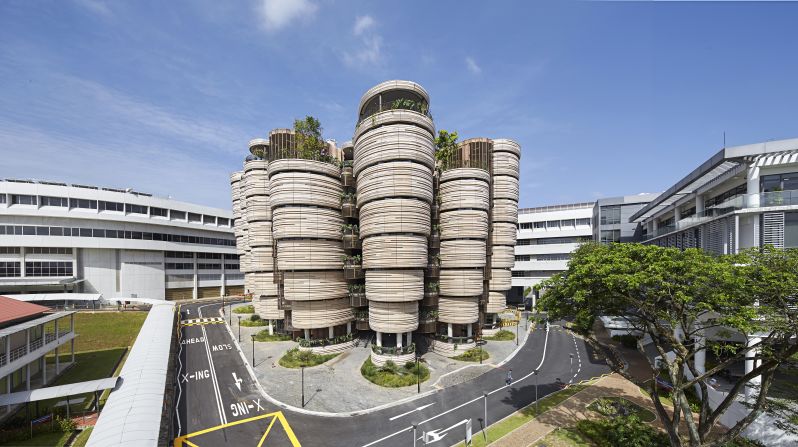
The Learning Hub, Nanyang Technology University by Heatherwick Studio, 2015 (Singapore) —
This tapered teaching facility comprises 12 towers, each eight-stories high, built around an expansive central atrium. The curved structure, which is covered in textured concrete panels, was designed to foster more collaborative learning.
Nanyang Primary School by studio505 and LT&T architects, 2015 (Singapore) —
This eye-catching, colorful extension and rebuild of an existing primary school and kindergarten in Singapore was designed around a generous internal communal space.

School of Art, Design and Media, Nanyang Technological University by CPG Consultants, 2006 (Singapore) —
The incredible curved green roof of this art and design school in Singapore serves as an informal gathering space and sits atop a five-story facility that features classrooms and studios.

High School #9 by Coop Himmelb(l)au, 2008 (Los Angeles) —
This space-age comprehensive high school has seven unique buildings that include classrooms, a library, a cafeteria and a professional performing arts theater. The school can accommodate 1,800 students and offers courses in visual arts, performing arts, music and dance alongside the regular high school curriculum.

Hazelwood School by Alan Dunlop, 2007 (Glasgow, Scotland) —
"Designed for students who are both blind and deaf, this is a very sensitive school project in terms of site placement, materials and form. There is a wonderful sense of scale, spatial modulation, use of natural light and tactile materials," said the American Institute of Architects' John Dale. 
Mundo Verde Bilingual Public Charter School by Studio Twenty Seven Architecture, 2015 (Washington) —
This bilingual, sustainability-focused public charter school was granted an Award of Excellence in the AIA's 2016 Education Design Facility Awards. "Within the older building, breakout nooks and cubbies are carved from the generous corridors and abandoned ventilation chases. The Pre-K annex facade is designed to be deferential to the historic school," said the AIA.

University Centre, The New School by Skidmore, Owings & Merrill LLP, 2014 (New York) —
This extraordinarily complex building features a mix of multi-use spaces that include performance venues, social spaces, teaching and learning areas and student housing. The three major staircases in the base block weave through the floors, animating each street edge as they reveal student life within.

Faculty of Science and Graduate School of Health, University of Technology Sydney by Durbach Block Jaggers and BVN Architecture, 2015 (Sydney, Australia) —
This ecologically sustainable building balances expression and rational research in its striking, sculptural design. Built to house a large science and research faculty, the building features a crime scene simulation laboratory, a 200-seat auditorium, and an outdoor laboratory that includes a tree nursery and a saltwater tank that grows algae, seagrass and salt marshes.

Fuji Kindergarten by Tezuka Architects, 2007 (Tokyo) —
Located just outside Tokyo, the architects of this magical school turned its roof into an endless playground and designed the building around existing trees, that now grow right through the middle of its classrooms.

Elementary and primary public school by Estudio Huma, 2009 (Roldán, Spain) —
Located on the outskirts of this small town in Murcia, Spain, this school is fully wrapped in a green carpet of artificial turf, and is built on top of a two-meter high perimeter wall to protect it from the region's heavy rains. (Photo credit: David Frutos)

King George V School by Ronald Lu and Partners, 2013 (Hong Kong) —
This striking redevelopment of an existing campus in high-density Hong Kong features louvered screens that improve the penetration of sunlight and ventilation, and vertical greening gardens in breakout spaces, which enlarge green areas at the school.

Health Sciences Education Building, The University of Arizona by CO Architects, 2012 (Tucson, Arizona) —
The exterior finishes were inspired by the pleated skin of the local Saguaro Cactus and the layers of Arizona's iconic canyon formations. They serve as a thermal chimney and cooling feature.

Gateway Community College by SmithGroup JJR, 2015 (Phoenix, Arizona) —
Located in Phoenix's Discovery Triangle, a redevelopment zone that connects the city's academic and research centers, this three-story building was designed to create an academic city and includes a campus mall and extensive outdoor study and faculty space.

Ørestad College by 3XN Architects, 2005 (Copenhagen, Denmark) —
Designed for high school students aged 16 to 19, this college is connected vertically and horizontally, and has four boomerang-shaped floors that form the overall frame of the building.

Centro Roberto Garza Sada de Arte Arquitectura y Diseño by Tadao Ando, 2012 (Monterrey, Mexico) —
This 300-student art, design and architecture facility at the University of Monterrey in Mexico has 21 laboratories, three exhibition spaces, two amphitheaters and multipurpose indoor and outdoor spaces. The building received a commendation in the Higher Education and Research Award at the 2013 World Architecture Festival.

Carl Sandburg Elementary School by NAC Architecture, 2014 (Kirkland, Washington) —
This strong, holistically designed campus features elegant detailing inside and out, and sustainable features that preserve and enhance the school's park-like feel. The building received an Award of Merit in the 2015 AIA Education Design Facility Awards.

Hakusui Nuersery School by Yamazaki Kentaro Design Workshop, 2014 (Chiba, Japan) —
This nursery school was designed to accommodate 60 students in a large house environment, and is similar in style to many of the houses in the surrounding farming communities. The school includes features that embrace its natural setting, like a rainwater pond for the students to play in.

Regional Plant 2 Teaching Facility, Wake Technical Community College by Clark Nexsen, 2015 (Raleigh, North Carolina) —
This building serves as an educational facility for students learning about energy-efficient building systems, and was recognized with an Award of Excellence in the AIA's 2016 Education Design Facility Awards. "The building creates a gateway to the campus and symbolizes the merging of technology, education and sustainability," the AIA said.

The Geschwister-Scholl-Schule by Hans Scharoun, 1962, renovated in 2013 (Lünen, Germany) —
"The school has a main classroom and adjacent 'wet' area or project space embracing an outdoor garden but the forms area is more organic and daylight is brought in through clear stories and raised roofs," said AIA's John Dale.

Qatar Faculty of Islamic Studies by Mangera Yvars Architects, 2015 (Doha, Qatar) —
Featuring two minarets that stretch 90 meters into the sky, this magnificent building is dedicated to the study and research of Islam. It won the Religion category at the World Architecture Festival's 2015 awards.

Makoko Floating School by Kunlé Adeyemi, 2013 (Lagos, Nigeria) —
This prototype was constructed to provide teaching facilities for the slum district of Makoko, a former fishing village on Lagos Lagoon where over 100,000 people live in houses on stilts. Shortlisted for a Designs of the Year Award in 2014, the school was built by a team of local residents, but was decommissioned in March 2016 and eventually collapsed following heavy rains.

Jobie L. Martin Classroom Building, Hinds Community College by Duvall Decker Architects, 2012 (Jackson, Mississippi) —
Part of the largest community college in Mississippi, this energy-efficient building was designed to accommodate day and evening classes for its student community. Incorporating laboratories, classrooms, offices and study areas into a construction made from durable materials, the building received the AIA Mississippi Honor Award in 2012.

G. Wayne Clough Learning Commons by Bohlin Cywinski Jackson, 2011 (Atlanta, Georgia) —
Part of the Georgia Institute of Technology, the Clough Commons features a three-dimensional grid that frames large zones of flexible common spaces that support undergraduate student study and experiential learning. The building won a 2012 Design Award from the Society of American Registered Architects.

Kennedy Child Study Center by Pell Overton, 2015 (New York) —
Granted an Award of Merit in the AIA's 2016 awards, this preschool provides free special education services to underprivileged families in New York. Set in a renovated 1930s warehouse building, "the design team's adaptive reuse of the 25,000-square-foot space presented a number of difficult challenges," according to the AIA.

Dwight-Englewood School Hajjar STEM Center by Gensler, 2015 (Englewood, New Jersey) —
"This new building at Dwight-Englewood embodies the school's STEM mission, while still blending into the existing campus," said the AIA, who granted it an Award of Merit in its 2016 Educational Facility Design Awards. Inside, seven flexible classrooms and eight science labs center around a double height community area that serves as the Innovation Hub where students are free to explore.

Fayetteville High School by Hight Jackson Associates with DLR Group and Marlon Blackwell Arcitects, 2015 (Fayetteville, Arkansas) —
This restructured public high school adopted a small learning community (SLC) model and was granted an Award of Merit in the AIA's 2016 Educational Facility Design Awards. "SLCs are designed with core learning studios that feature discovery, project-based learning, digital and applied learning labs to foster collaboration," said the AIA.

The Berklee Tower by William Rawn Associates, 2014 (Boston, Massachusetts) —
A multi-use residence hall for the Berklee College of Music, this spectacular building includes student housing; a 400-seat, two-story dining hall that serves as a student performance venue; music technology studios; student gathering spaces and ground-floor retail space.

Nueva School at Bay Meadows by Leddy Maytum Stacy Architects, 2014 (San Mateo, California) —
This private school was designed to provide decentralized, innovative education environments to foster a strong academic community. The school makes use of existing public resources in the surrounding community -- like playing fields and libraries -- and makes their own spaces available for public use in return.

Vashon Island High School by Integrus Architecture, 2014 (Vashon, Washington) —
Located on a small island in Puget Sound, this beautiful campus was inspired by the idea of the little red schoolhouse. The design was completed following community consultation, and fosters a close connection to the landscape that students and staff both expressed.

Solana Ranch Elementary School by HED, 2015 (San Diego, California) —
Teaching students from preschool through to grade 6, this school is designed to be grid neutral and currently offsets all of its energy needs with integrated solar cells, according to one of the lead architects, John Dale. The classrooms are clustered into three small learning communities around shared resource areas, with the ground floor spaces providing indoor and outdoor learning opportunities.

e3 Civic High by LPA Inc, 2013 (San Diego, California) —
Located inside the San Diego Central Library, this charter high school offers project-based learning within flexible areas that can be converted to accommodate different spaces using glass partitions and adaptable furnishings.

SCAD by LCK Architects, 2010 (Hong Kong) —
The Savannah College of Art and Design has set up base for its Hong Kong campus in a UNESCO award-winning historical site: the North Kowloon Magistracy building. While the building maintains its original structure on the outside, the interiors were repurposed by LCK Architects. The space makes use of the building's original floor plan and frameworks, converting former prison cells into classrooms.

Clover House by MAD Architects, 2016 (Okazaki, Japan) —
This kindergarten, located in the small town of Okazaki, is MAD Architects' first project in Japan. The beautiful school was designed to let children feel as comfortable as they do in their own homes.