Are Japanese architect Kengo Kuma’s buildings futuristic or natural?
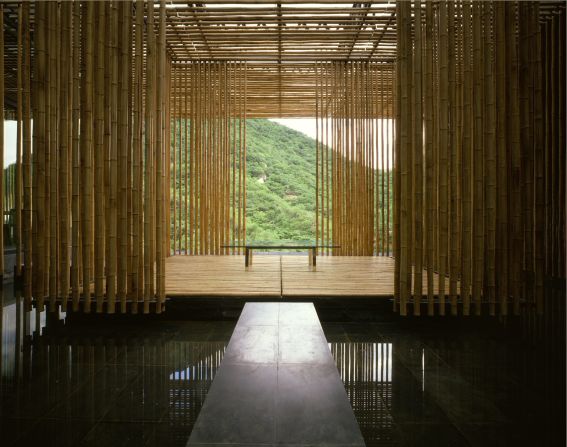
Great (Bamboo) Wall, in Beijing, China (2002) —
Kuma's dedication to architecture that incorporates nature saw him be one of the ten architects invited to design a residence at this retreat at the Great Wall of China.
Satoshi Asakawa

Great (Bamboo) Wall, in Beijing, China (2002) —
Kuma says he wanted his residence to be a "symbol of cultural exchange".
Satoshi Asakawa

Great (Bamboo) Wall, in Beijing, China (2002) —
The project utilizes the site's geographical features and locally produced materials. Kuma's bamboo walls let the light and wind into the rooms.
Satoshi Asakawa
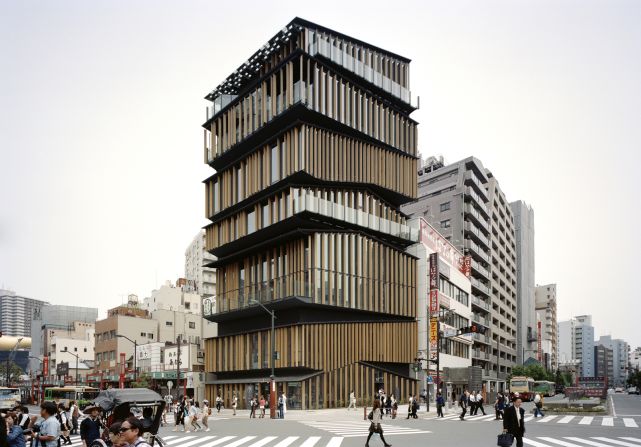

Asakusa Culture Tourist Information Center, in Tokyo, Japan (2012) —
Kengo Kuma, an award-winning Japanese architect, is known for his minimalism and innovative use of natural materials in his buildings.
(c) Takeshi YAMAGISHI
Asakusa Culture Tourist Information Center, in Tokyo, Japan (2012) —
This tourist information center gives the illusion of being made of several roofs stacked on top of one another.
(c) Takeshi YAMAGISHI
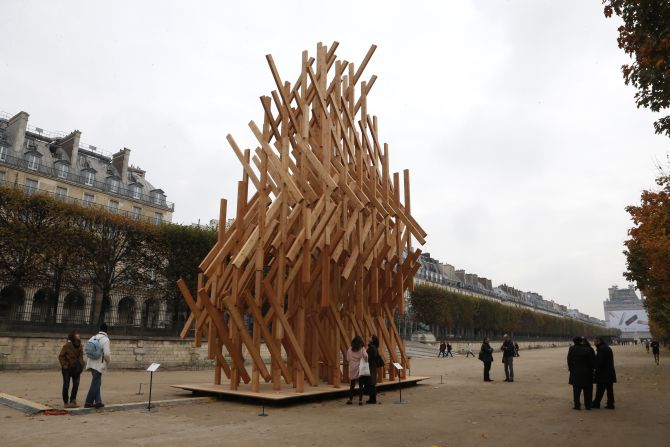
YURE, in Paris, France (2015) —
This wooden pavilion, which people can climb up, was temporarily erected at the Tuileries Garden, near the Louvre museum in Paris, as part of the FIAC International Contemporary Art Fair on October 20, 2015.
THOMAS SAMSON/AFP/AFP/Getty Images

Sunny Hills Japan, in Tokyo, Japan (2013) —
This bamboo basket-shaped pineapple cake shop using a traditional Japanese wooden lattice to create an exterior totally distinct from the other residential buildings on its street.
Daichi Ano

Tsumiki —
Kuma's fascination with layering wood was evident when he created Tsumiki (meaning "wodden blocks" in Japanese). This simple triangle-shaped children's toy was dubbed the Japanese version of Lego.
more trees
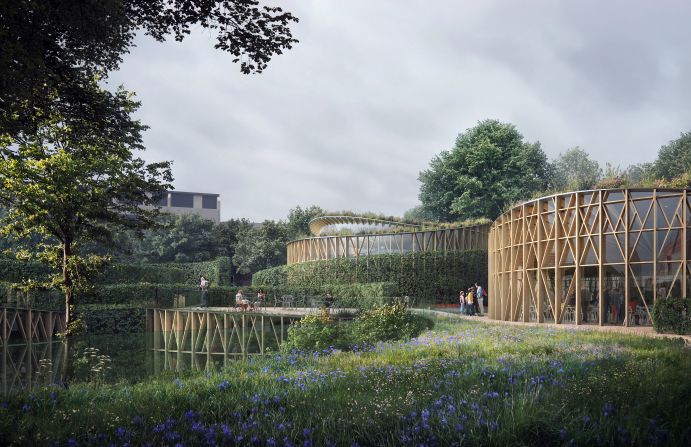
Hans Christian Andersen Museum, in Odense, Denmark —
Kuma uses Danish wooden frames for this design, which he submitted to international competition to design the H.C. Andersen's House of Fairy Tales.
Mir AS/Mir/Mir

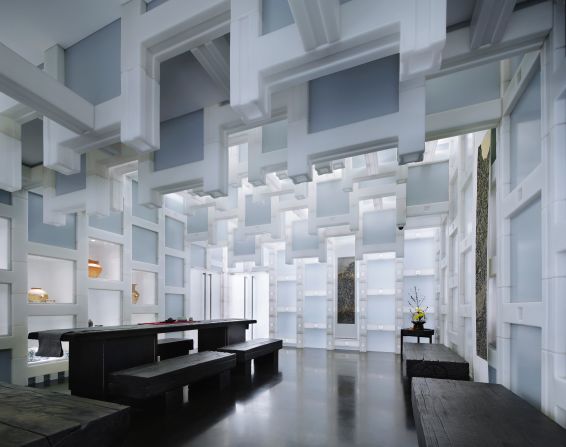
Beijing Tea House, in Beijing, China (2014) —
Kuma uniquely renovated this siheyuan-style tea house, near the Forbidden Palace East Gate, using polyethylene blocks.
Nacasa & Partners inc.
Beijing Tea House, in Beijing, China (2014) —
Light gently filters through the translucent blocks -- echoing the way how was used to let in light in traditional siheyuan architecture.
Nacasa & Partners inc.
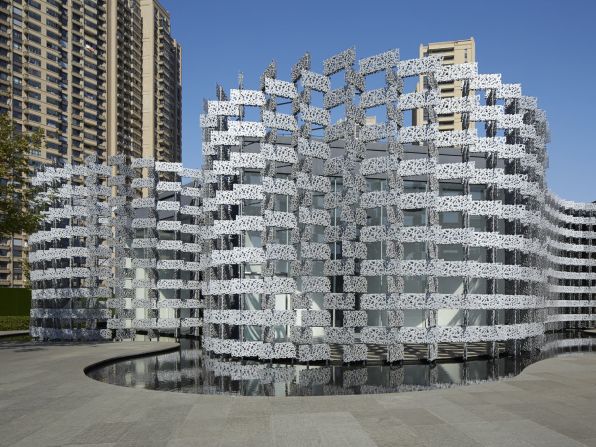
Wuxi Vanke, in Wuxi, China (2014) —
Kuma transformed this former cotton mill into a shopping mall using a frame of aluminium panels, which lets sunlight shine in the building symbolizing where the "past and future is connected". Its shape is inspired by that of the Taihu stone, which was at the heart of Taihu culture.
Eiichi Kano

China Academy of Art's Folk Art Museum, in Hangzhou, China (2015) —
"We can go 'back to the past' but it is not a nostalgic movement. It's a very futuristic past," Kuma says. His ethos can be seen in this museum's design: traditional shapes made from traditional materials evoke an unnerving feeling of moving below ground.
Eiichi Kano

China Academy of Art's Folk Art Museum, in Hangzhou,China (2015) —
Old tiles from local houses are hung on metal wires along the outer wall, to control the amount of sunlight streaming inside.
Eiichi Kano

Hongkou SOHO, in Shanghai, China (2015) —
Kuma has also designed office blocks, such as the Hongkou Soho.
Jerry Yin, Kengo Kuma and Associates
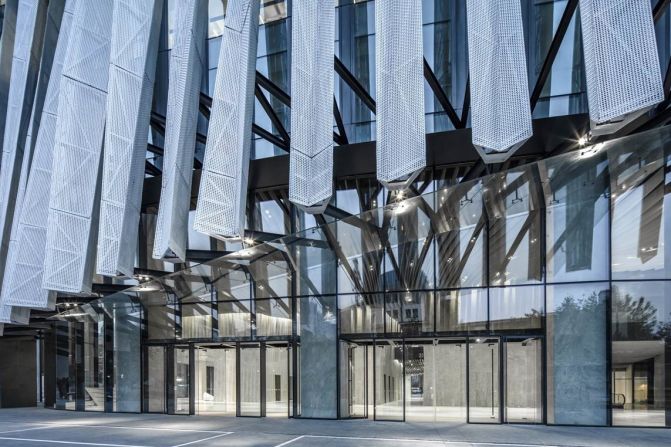
Hongkou SOHO, in Shanghai, China (2015) —
Aluminum mesh "pleats" wrap around the whole building, like a lace dress for women. It gives a different look for from different angles.
Jerry Yin, Kengo Kuma and Associates
Nagaoka City Hall Aore, in Niigata, Japan (2012) —
A brilliant example of sustainable architecture, solar panels cover this city hall. "In the 20th century, most architects thought of architecture as producing the art pieces of the period. I think architecture is a never-ending project," Kuma says.
Erieta Attali
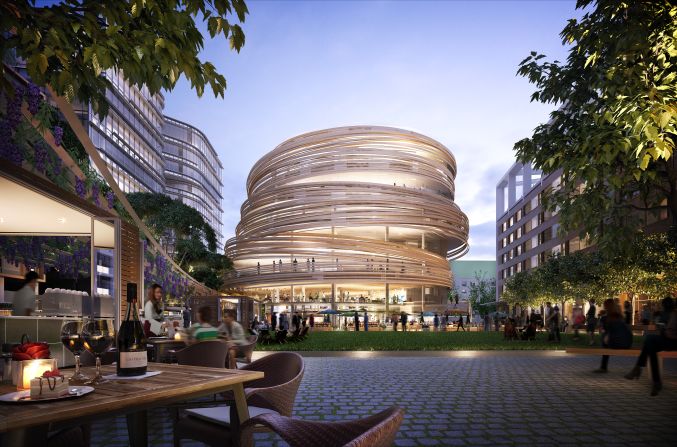
The Darling Exchange in Sydney, Australia —
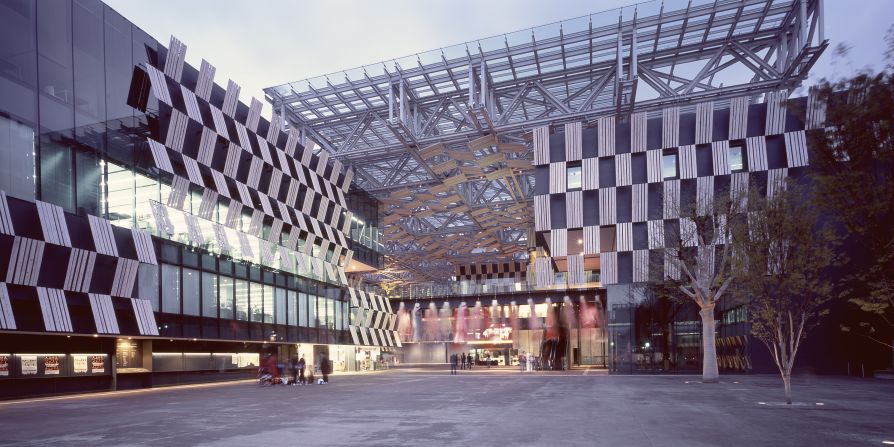
Kuma revealed his plans for this Sydney building earlier this year. It will feature a futuristic curving timber exterior.