Your effort and contribution in providing this feedback is much
appreciated.
Close
Ad Feedback
World’s most extreme staircases
The Labyrinth, Thailand —
These red interconnecting staircases were designed by Supermachine Studio -- a firm based in Bangkok.
Photograph by Wison Tungthunya
The Labyrinth, Thailand —
The Labyrinth is also referred to as "10 Cal Tower" because of the amount of calories typically burnt by a person when climbing the staircases.
Photograph by Wison Tungthunya
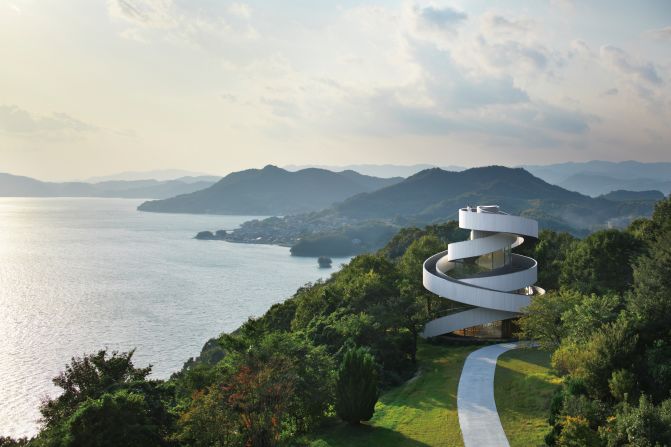

Ribbon Chapel, Japan —
This wedding chapel on the Hiroshima coastline features two curving staircases that weave around the building.
World Architecture Festival
Ribbon Chapel, Japan —
Designed by architect Hiroshi Nakamura the chapels staircases are made from timber and sits at 15.4 meters (50 feet) tall.
world architecture festival
Park House, Tokyo —
Studio Another Apartment based in Japan designed this build that sits on a narrow site in suburban Tokyo.
another APARTMENT / Photo: Koichi Torimura
Park House, Tokyo —
The three storied house features a ground floor with a garage and bathroom and a living room and bedroom on the middle floor. The mezzanine loft sits underneath the slanting roof.
another APARTMENT / Photo: Koichi Torimura
Park House, Tokyo —
Staircases in Park House are made from wood that appears to float out from the walls.
another APARTMENT / Photo: Koichi Torimura
Fin House, London —
London based fashion designer Roksanda Ilincic had this blue stairwell built into her property.
Courtesy Lyndon Douglas
Fin House, London —
The staircase is made from blue steel and was designed by RA Projects.
Coutesy Lyndon Douglas
Casa G, Italy —
Casa G in the seaside town of Sicily, Italy features an array of impressive details including refurbished furniture and reclaimed tiles.
Francesco Librizzi
Casa G, Italy —
However its Casa G's "floating" stairwell the garners the most attention. It winds up the building and leads its audience up onto the rooftop where it has views of the colorful Sicilian coast.
Francesco Librizzi
Casa Gago, Chile —
Made from raw concrete, this staircase designed by Mauricio Pezo and Sofia von Ellrichshausen connects 12 platforms over four floors in a residential house in Chile.